
A2INTERMEDIATE
2,208Built-up / sq.ft
4Bedrooms
4Bathrooms
Enquire for latest package and pricing
A larger built-up and four bathrooms, with a family room to fit your household.
Family roomGround-floor bedroom
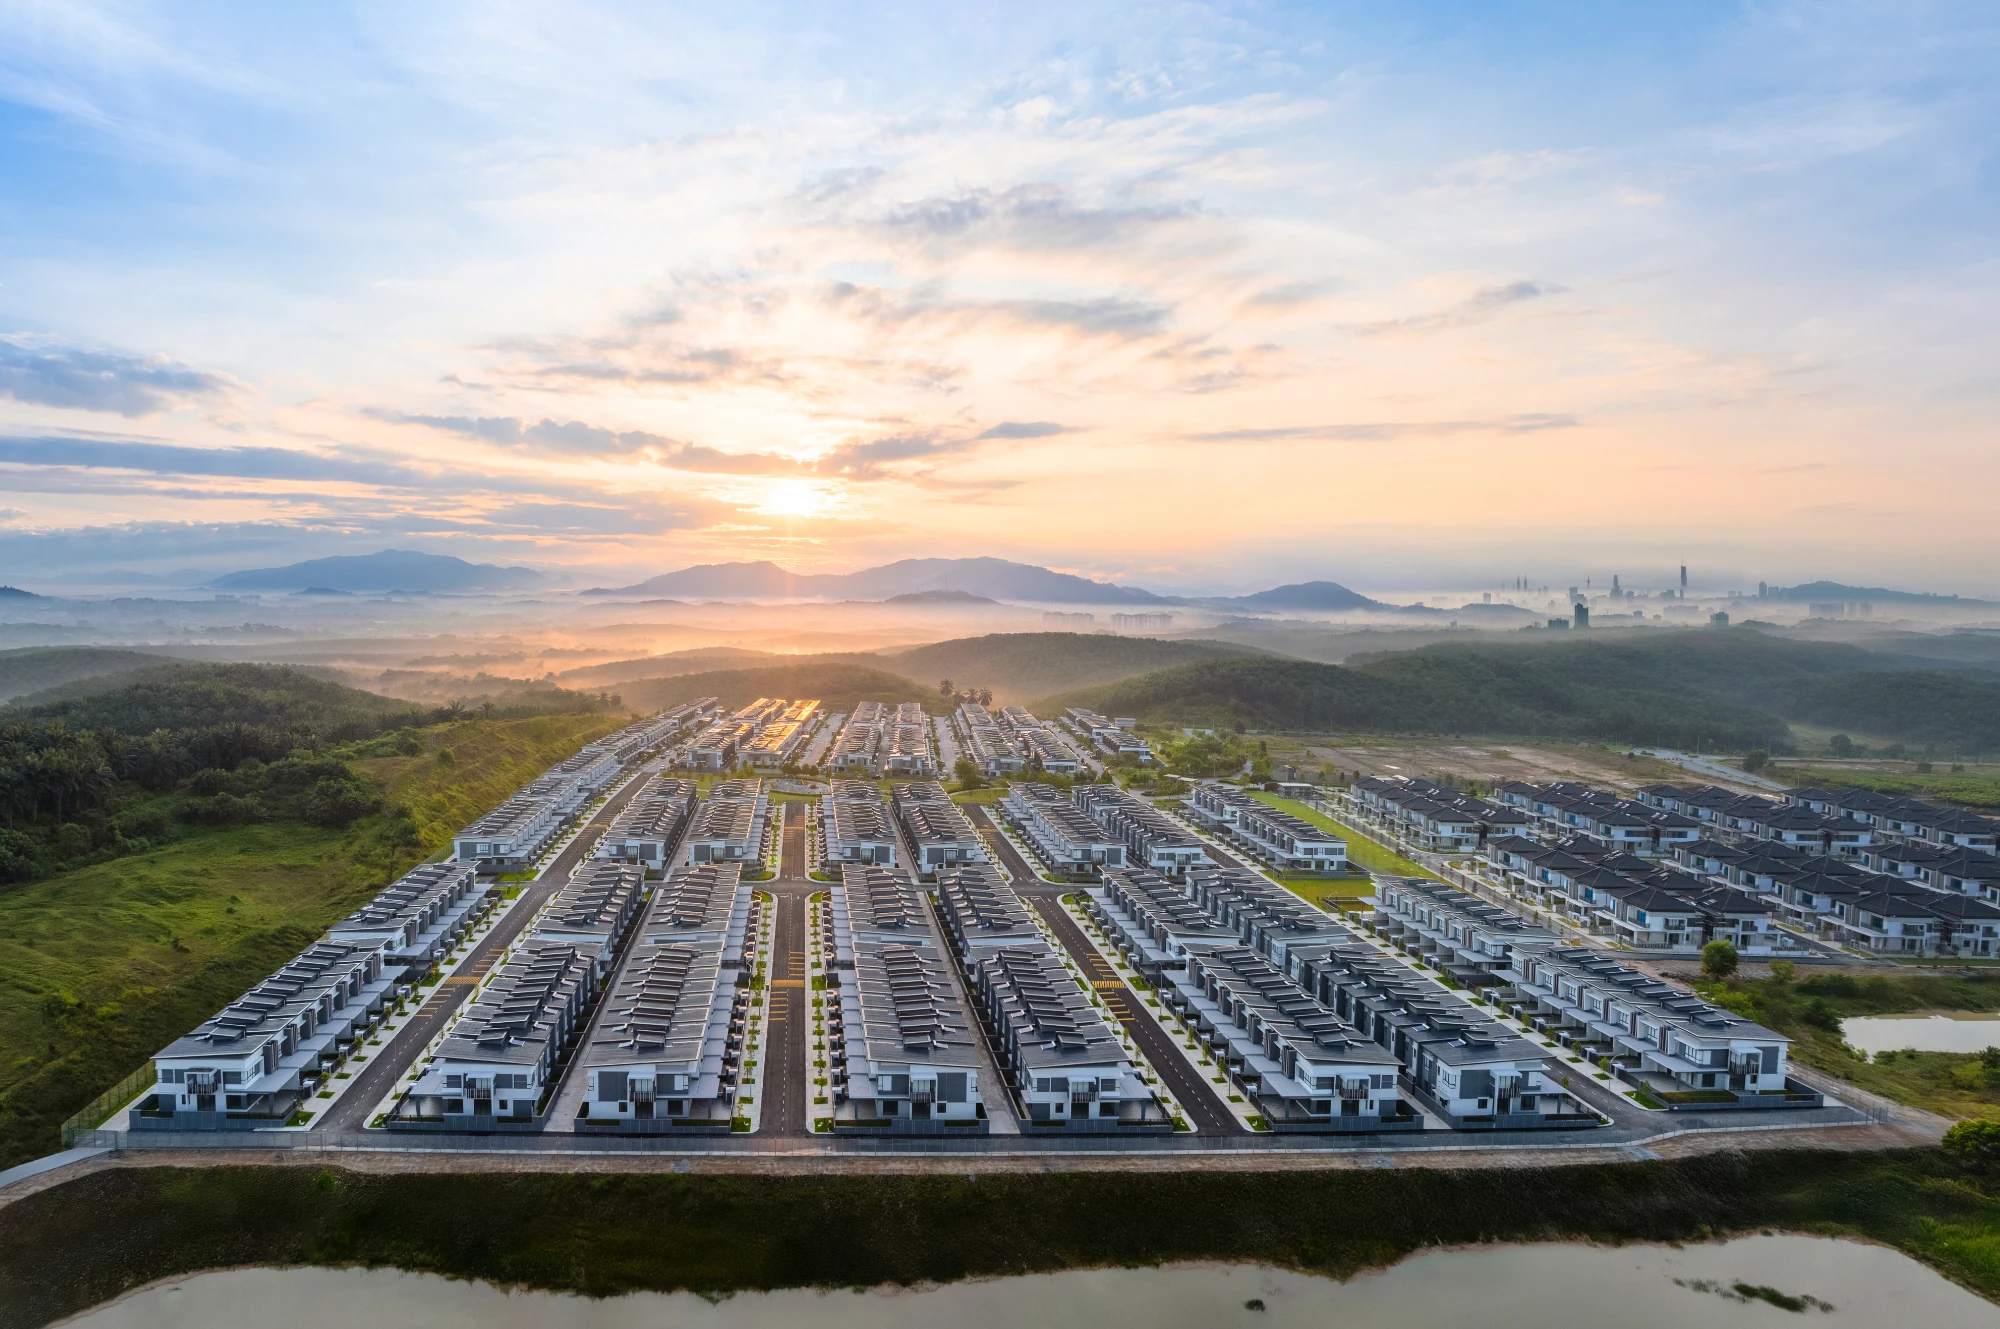
BANDAR SERI COALFIELDS · JARDIN PHASE 2
4-bedroom, 2-storey link homes for your next family chapter.Discover A2, B2 and the extra 10 feet land in A4 and B4 end-lot layouts.
01 / A HOME FOR FAMILY
More than a floor plan. A place for family to come together, find their own space, and let everyday life unfold.
Room for children, visiting family or working from home. Imagine how each bedroom could fit your household.
A dedicated family room offers another place to gather, with room for shared time and quieter moments.
All four layouts have a ground-floor bedroom and bathroom. Consider guest or family arrangements, then view the actual access and layout.
02 / FIND YOUR LAYOUT
Compare four-bedroom layouts and the extra outdoor space of our end-lot homes.
Enquire for latest package and pricing
A larger built-up and four bathrooms, with a family room to fit your household.
Enquire for latest package and pricing
Four bedrooms, three bathrooms and a family room. Begin your landed-home search here.
Enquire for latest package and pricing
Four bedrooms and four bathrooms, with a patio and yard to explore.
Enquire for latest package and pricing
A four-bedroom end-lot layout with a 10-ft side-land width shown on the plans.
Built-up is not net indoor living area. 10 ft is side-land width, not land area. Actual boundaries, dimensions and delivered specifications follow the relevant unit documents.
03 / LIFE BEYOND HOME
Discover the outdoor spaces, education, shopping and leisure choices within Bandar Seri Coalfields.
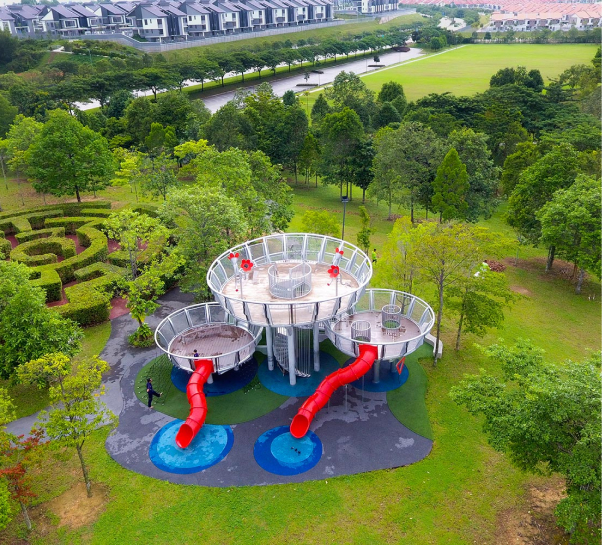
Township green space for walks, outdoor time and family moments.
Township amenity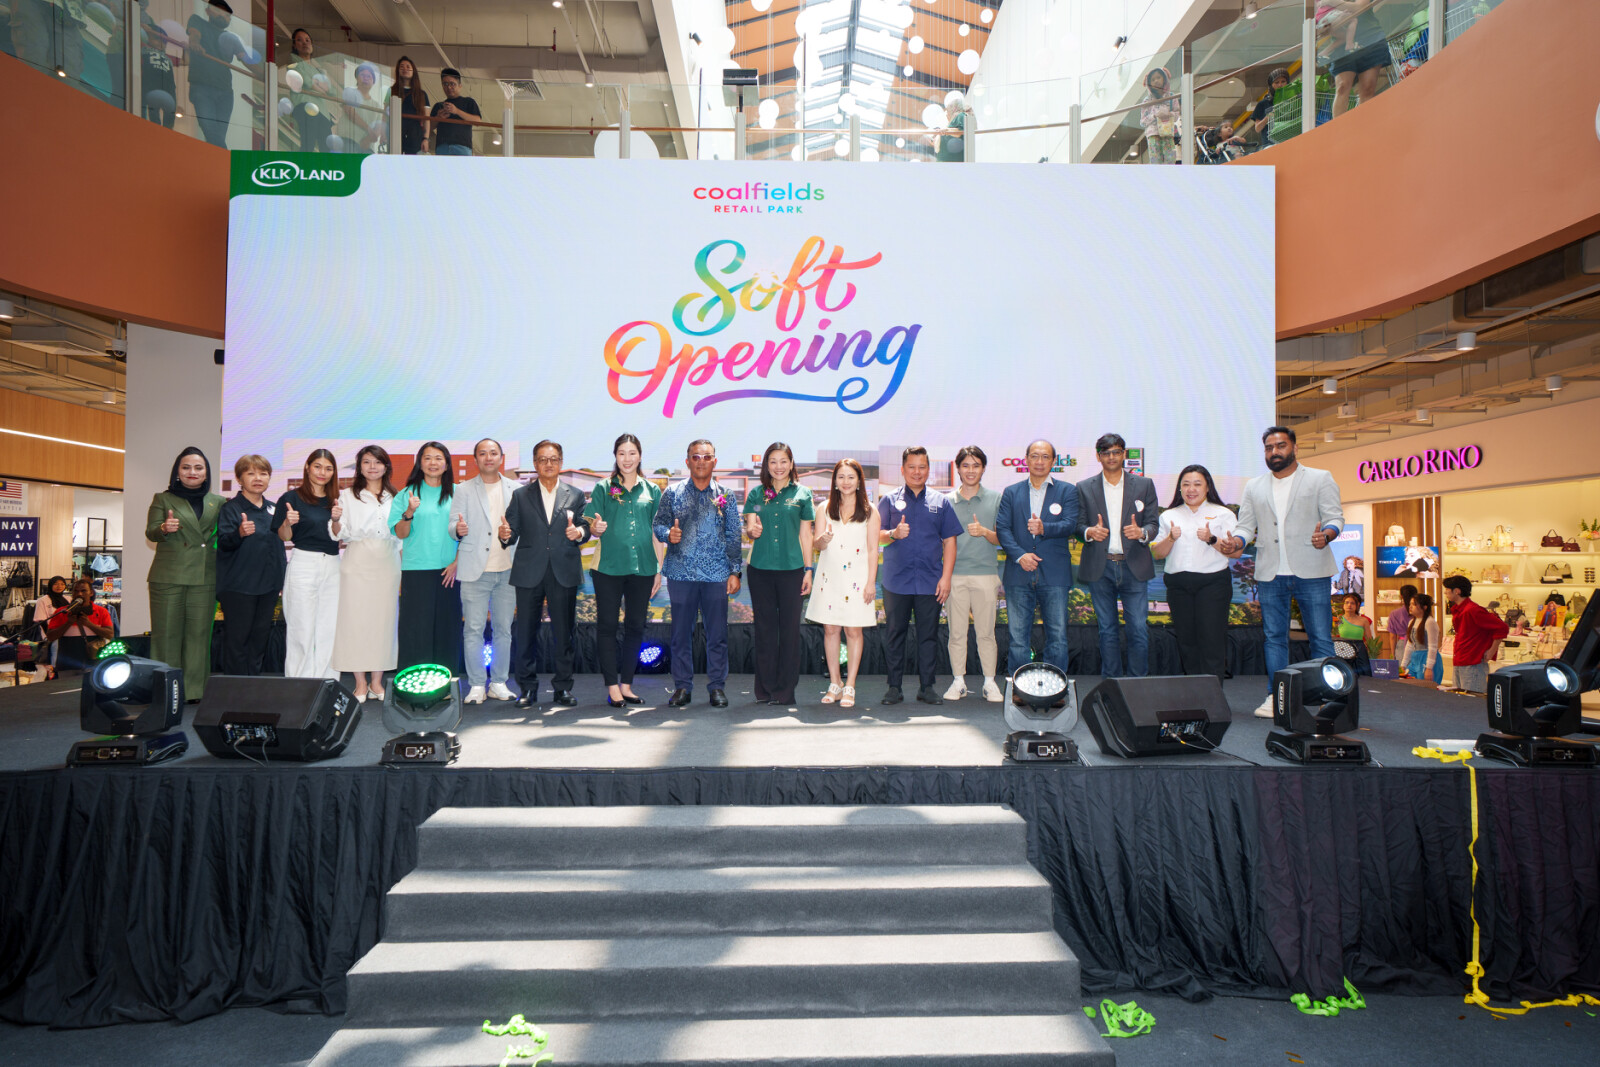
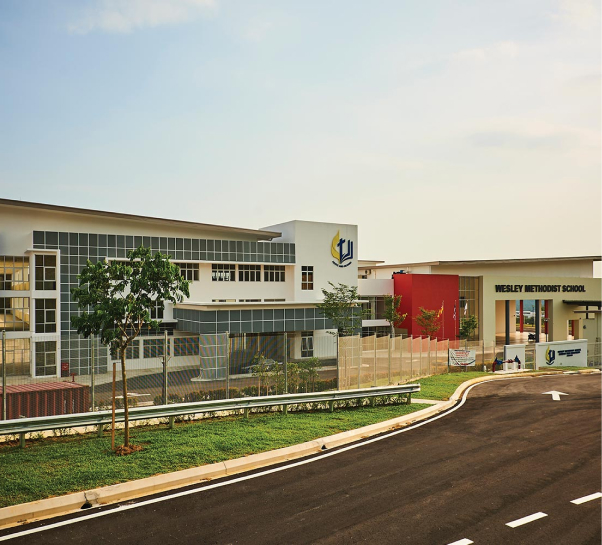
Explore the township’s private-school education option.
Admission & fees apply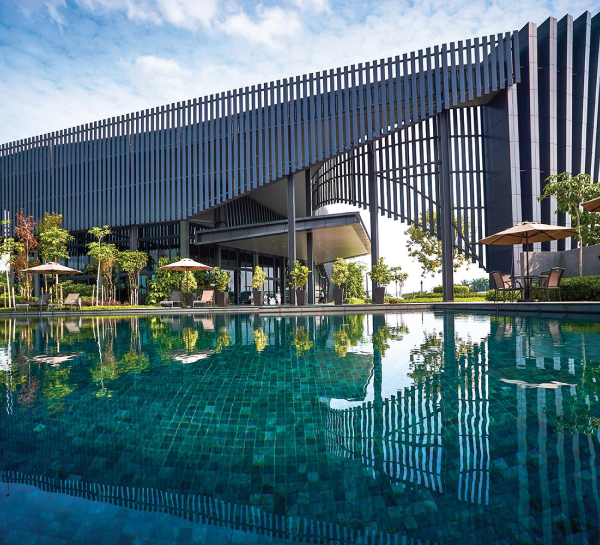
Discover the arrangements for sports and leisure facilities.
Eligibility & fees apply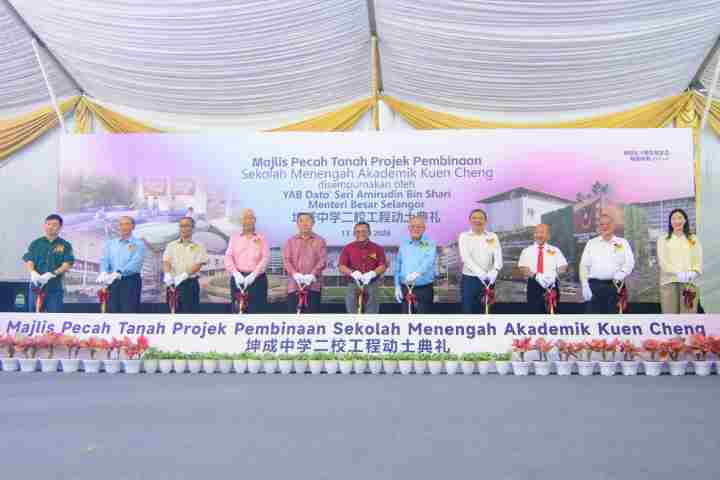
Upcoming new campus at Bandar Seri Coalfields. Groundbreaking held in July 2026.
UpcomingTownship amenities are not exclusive to Jardin owners or automatically free to use. Images may be illustrations. Operating, admission and access conditions should be confirmed with the relevant operators.
04 / PLAN YOUR VISIT
The map points to the project, not a confirmed viewing meeting point. Confirm your meeting location with the sales representative. Travel times vary by starting point and traffic.
05 / YOUR QUESTIONS, ANSWERED
The starting price applies to selected available B2 units. A2 starts from RM870,000. Both are net prices after rebates, subject to current unit availability and applicable sales terms. Enquire separately for A4 and B4 end-lot prices.
B2 has a 1,961 sq.ft built-up with 4 bedrooms and 3 bathrooms. A2 has 2,208 sq.ft, 4 bedrooms and 4 bathrooms. Both include a family room and ground-floor bedroom. B2’s backyard is bigger than A2’s.
Both end-lot plans show a 10-ft side-land width, not land area. A4 has 2,483 sq.ft built-up and B4 has 2,266 sq.ft. Both have 4 bedrooms, 4 bathrooms and no balcony. Actual land shape and boundaries follow the unit documents.
This is a completed project. Ask about the specific units available to view and for handover. Contract, financing and handover timelines remain subject to the relevant unit and formal sales arrangements.
Images and floor-plan furnishings are illustrative. Ask for current delivered specifications and maintenance or security arrangements. Show-home decoration is not a promise of included furnishings.
Select a layout and use the viewing button to enquire on WhatsApp. Confirm the unit, time and meeting location with the sales representative. Clicking a button does not confirm a booking.
YOUR NEXT CHAPTER
From B2’s starting price to A4 and B4’s extra side land. Bring your family’s needs, and see the possibilities in person.